 The Ledford Group
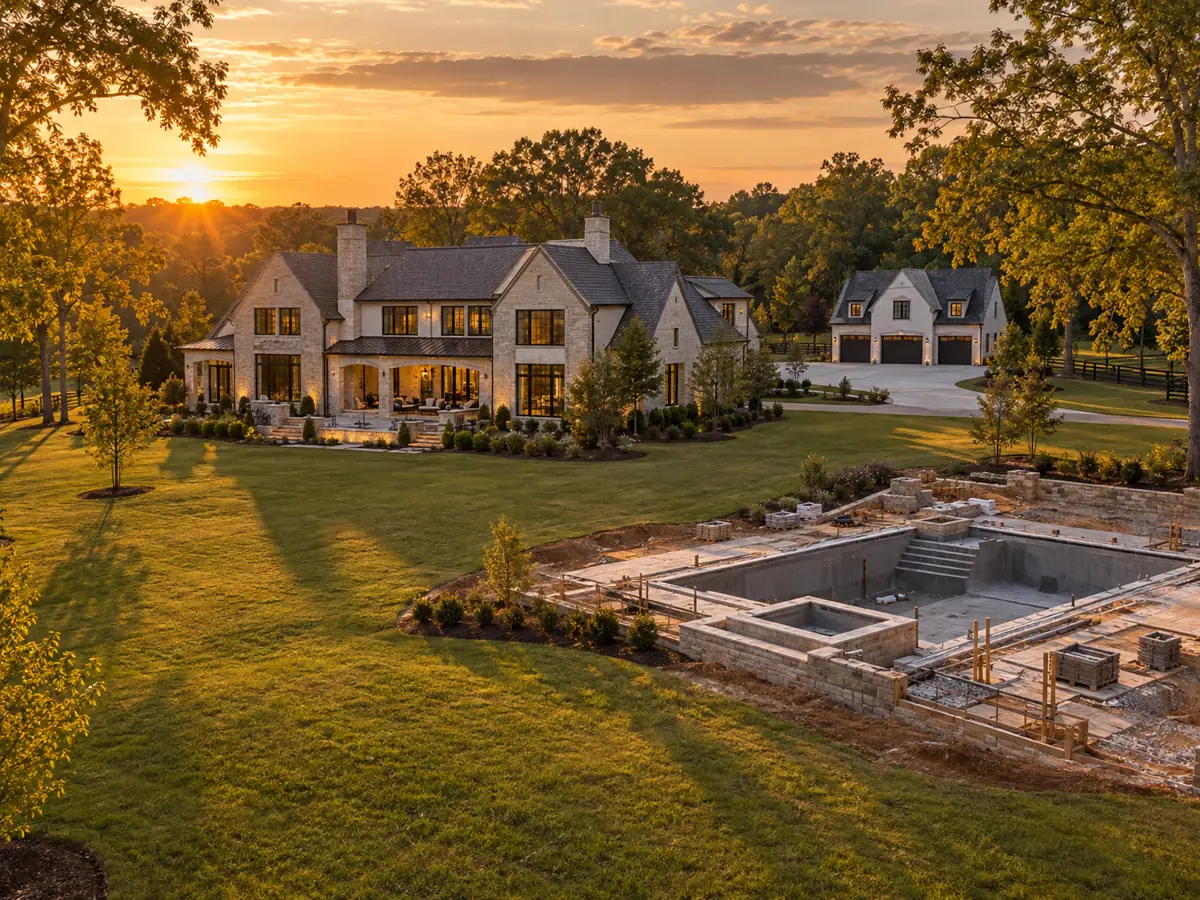
Maybe, but you can't know until you check three things: what the Village of Marvin allows on that specific lot, whether your neighborhood's covenants allow it, and whether the land itself (creek, slope, septic, trees) leaves room to build it. Do that homework before you write an offer, not after closing.
Quick Answer: In Marvin, NC, a pool house, guest suite, or barn is usually treated as an accessory structure, and the Village of Marvin's accessory structure permit form puts limits on it. The form I reviewed says all detached accessory buildings together can't exceed two-thirds of the main house's footprint, and a detached building can't have a range, an oven, or the utility hookups for one. Jennifer Ledford of The Ledford Group at eXp Realty tells Marvin buyers to confirm the current rules with the Village before they make an offer on any lot or home bought for a future building.
I'm Jennifer Ledford with The Ledford Group at eXp Realty. I work with luxury buyers and sellers in Marvin, Weddington, South Park, and across the Charlotte Metro. The buyers I talk to about Marvin often have a picture in their heads before they have a house. A pool house for summer. A guest suite for parents. A barn or workshop for the hobby that needs room.
The picture is fine. The risk is paying for a lot or a home on the strength of that picture and then learning the rules say no.
Why does Marvin work differently from other Charlotte suburbs?
Marvin was built around space and privacy. Most of the neighborhoods buyers ask me about, like Marvin Creek, Providence Downs South, and Heritage at Marvin, sit on larger lots than you'll find in a typical Union County subdivision. The Village doesn't have a downtown strip. That restraint is part of why people choose it.
It also means the Village pays attention to what gets built on those lots. Buildings, trees, grading, and screening are all things the Village looks at. A buyer coming from a city with fewer rules is sometimes surprised.
One note before we go further. Everything below comes from documents on the Village of Marvin's website that I read on October 20, 2026. The permit application I reviewed carries a February 2019 revision date in its file name, and the Village's building standards article shows an amendment date of June 10, 2025. Rules change. Treat this article as a list of the right questions, and get the current answers from the Village.
What does the Village of Marvin ask for before you build a pool house or outbuilding?
The Village treats this as a zoning permit. Its accessory structure permit application is reviewed and approved or denied by the Zoning Administrator. You don't get to start digging and ask later.
Here is what the application I reviewed asks you to submit:
- The application fee under the Village's current fee schedule, which is not refundable.
- A scaled, sealed survey from a registered surveyor or engineer, showing the lot shape, the existing and proposed buildings, the setback lines, and pool equipment locations.
- A floor plan of the proposed building.
- A scaled drawing of the outside, showing the height.
- A landscape plan for evergreen screening, which the form requires for pools, equipment, and outdoor storage areas.
- Signatures from the applicant and the property owner, if they are different people.
An approved permit on that form is valid for six months from the day it is issued. That matters if you plan to build over a long timeline.
The Village's phone number on the form is (704) 843-1680, and the Village office is at 10004 New Town Road in Marvin. I'd call before you offer on a lot you're buying to build on. Ask them to walk you through what applies to that exact address.
How big can a Marvin pool house, guest suite, or barn be?
Here is the limit that surprises people most. The form I reviewed says the total square footage of all detached accessory structures on the lot can't be more than two-thirds of the footprint of the main house.
That is a combined cap, not a limit per building. If you already have a detached three-car garage, it counts. If you plan a pool house and a workshop, they share the same allowance.
Take a made-up example, only to show how the math works. If a main house has a footprint of 3,000 square feet, two-thirds of that is 2,000 square feet for every detached building together. A garage that takes 900 square feet of that leaves 1,100 for a pool house and anything else. Your numbers will be different. The point is to run the math before you fall in love with a plan.
Footprint also means the ground the main house covers, not the total living space inside. A two-story home has a smaller footprint than its square footage suggests. Ask the seller or the surveyor for the footprint number, then do the math before you offer.
Where on the lot can the building go, and how tall can it be?
The Village's building standards, which are in Article 9 of its development ordinance, say a few things about placement and height.
For a detached house, accessory structures, including detached garages, have to sit at least five feet behind the main building. Accessory building height is limited to 25 feet, measured from the average finished grade to the midpoint between the peak and the eave.
The article doesn't give a separate set of side and rear setbacks for accessory buildings in the sections I read. The permit form has blanks for them. So the setback distance for your lot isn't something I can state for you. The surveyor's drawing and the Village will tell you.
If the building is attached to the main house, the form says the main house's setbacks apply.
Can I put a kitchen in a Marvin guest suite?
This is the question I'd ask first, because it changes a lot of plans.
The form I reviewed says a detached accessory structure can't contain a range or an oven, or the utility connections that could serve one. A wet bar with a small refrigerator and a sink is a different thing than a full kitchen, but I wouldn't guess where the line sits. If a kitchen in the guest suite is part of your plan, ask the Zoning Administrator in writing.
Here is the second question. Can the building be lived in at all, and by whom? The ordinance article I read doesn't address accessory dwelling units, guest houses, or barns by name. Whether a use is allowed depends on the zoning district, which is covered in a different part of the ordinance. North Carolina has also been working on accessory dwelling unit rules at the state level, and I couldn't confirm in this research how any of that applies to Marvin. So I would not tell anyone that a rental suite or a full guest house is allowed or not allowed in Marvin. I'd tell them to ask the Village and get the answer in writing.
What about trees, grading, creeks, and floodplain?
The land itself can limit a building as much as the zoning does.
Grading. The form says changes of more than two feet to the existing topography, or changes to channels, swales, or easements, need Village approval and a separate grading review application. It also says no grading can happen before approval. A lot with a slope or a low spot may be harder to build on than it looks.
Creeks and floodplain. The form asks whether a creek is within 200 feet of the lot. It also says development in a floodplain is severely restricted. A lot with water on it may be beautiful and still have less room to build than the acreage suggests.
Trees. A tree removal permit may be required for canopy trees 12 inches or more in diameter, understory trees 4 inches or more, trees on slopes over 25 percent, and protected or Village-designated trees. If your building spot is a stand of mature hardwoods, that is a conversation to have early.
Pools. The form says a new pool needs a permanent barrier under the Union County swimming pool barrier ordinance. It also says outdoor lighting has to follow the Village's lighting ordinance.
Does septic, a well, or an HOA change the answer?
Yes, and these are the ones buyers forget.
If the home is on a septic system, ask Union County Environmental Health what the current septic permit covers, and whether adding a bathroom or living space changes anything. I'm not an expert on septic rules, and I won't pretend to be. A septic professional or the county can tell you. I only know that it's a question worth asking before a guest suite goes on the plans.
If the home has a well, ask the same kind of question about capacity and water testing.
If the home is in a neighborhood with an HOA, read the covenants before you do anything else. The Village can approve a building that the neighborhood's own rules don't allow. Many communities have architectural review, and some limit outbuildings, barns, fences, or certain materials. That goes for established neighborhoods and newer ones, like Sage at Marvin or Marvin Commons. Ask for the covenants, the rules, and the architectural guidelines in writing.
What should I do before I offer on a Marvin lot or home?
I give buyers the same order of operations every time.
Get the survey. Ask the seller for the most recent survey and any prior permit records. If a pool house or garage already stands on the lot, find out whether it was permitted and closed out. An unpermitted building is a problem you inherit.
Add up what already exists. If the lot already has a detached garage or shed, count it against the two-thirds cap.
Call the Village. Give them the address and the building you want. Ask what applies and what you'd need to submit. Write down who you spoke with and when.
Read the covenants. Check the HOA documents if the home has an HOA.
Use your due diligence period. In a North Carolina contract, the due diligence period is your window to investigate before you are committed. Plan your calls and your surveyor visit so the answers come back inside it. If you wait until the last day, you've given yourself no room to react.
Get the answer in writing. A friendly phone call is useful. An email from the Village is better.
Luxury buyers are busy and don't have time for a plan that falls apart in month six. That is why I'd rather spend an afternoon making calls before an offer than months arguing about a permit after one.
What does everyday life look like around a Marvin lot with outbuildings?
It helps to think about how you'll use the space, because that affects what you build and where.
Marvin doesn't have a commercial center. Most buyers drive 5 to 10 minutes to Stonecrest, where Whole Foods anchors the shopping center, or head toward Ballantyne Village for dining and boutiques. If you want a weekend outdoors that doesn't start with a long drive, Marvin Efird Park has walking trails and open green space, and Union County's Cane Creek Park is about 20 minutes away, with roughly 1,050 acres around a 350-acre lake.
I mention this because a pool house or barn is only worth it if it fits the way you plan to live. A buyer who entertains at home needs different space than one who wants a workshop in the back corner. Marvin Ridge High, Marvin Ridge Middle, and Marvin Elementary serve many Marvin homes, but school assignments can change, so confirm the assignment for a specific address with Union County Public Schools.
Frequently asked questions
Do I need a permit to build a pool house in Marvin?
The Village of Marvin's accessory structure form is a zoning permit application, reviewed by the Zoning Administrator. A pool house is also affected by the Union County pool barrier rules. Ask the Village which approvals apply to your plan before you start.
Can I build a barn in Marvin?
The ordinance article I reviewed doesn't mention barns by name. A barn would likely be reviewed as an accessory structure, and it would count toward the two-thirds cap. Whether the use is allowed on a particular lot depends on its zoning, so ask the Village before you buy.
Can I put a full kitchen in a detached guest suite in Marvin?
The permit form I read says a detached accessory structure can't contain a range or oven, or the utilities to serve one. That means a full kitchen is a problem. Ask the Zoning Administrator about what you can include, like a sink or small refrigerator, and get it in writing.
How do I check the rules for my Marvin lot before I make an offer?
Start with the seller's survey and permit records, then call the Village of Marvin at (704) 843-1680 with the address and your plan. Read the HOA covenants if there are any, and check septic or well questions with Union County. Do all of it inside your due diligence period.
About Jennifer Ledford: Jennifer Ledford is a licensed real estate agent with The Ledford Group at eXp Realty LLC, serving buyers and sellers across Mecklenburg, Union, Stanly, and York Counties since 2016. She is among the top 3% of 18,000+ agents in the Charlotte Metro, an eXp ICON, and has guided 250+ clients through some of the most significant transactions of their lives. Reach her at 704-607-6996 or https://the-ledford-group.com.
Jennifer Ledford | 📞 704-607-6996 | 🌐 https://the-ledford-group.com

About the author
Jennifer Ledford, REALTOR, has helped Charlotte-area buyers and sellers full time since 2016, with 250+ homes sold. She is a Certified Negotiation Expert with The Ledford Group at eXp Realty LLC.
Book a Call with JenniferKeep reading
Marvin Ridge High School: Programs and What Buyers Should Know
October 30, 2026
Moving My Parents In: What Should a Multi-Generational Home Have, and What Do Marvin Homes Offer?
October 28, 2026
Fall Checklist for a Big-Lot Marvin Home: Gutters, Heating, Irrigation, and Septic Before Winter
October 26, 2026